41 Victorio Peak, Santa Fe, NM 87508
- $549,000
- 3
- BD
- 3
- BA
- 1,642
- SqFt




- List Price
- $549,000
- Status
- ACTIVE
- MLS#
- 202600513
- Year Built
- 2007
- Price Change
- ▼ $36,000 1785524622
- Bedrooms
- 3
- Bathrooms
- 3
- Baths Half
- 1
- Living Area
- 1,642
- Lot Size
- 3,049
- Area
- 027RV - Rancho Viejo
- Subdivision
- Rancho Viejo
- Days On Market
- 155
Property Description
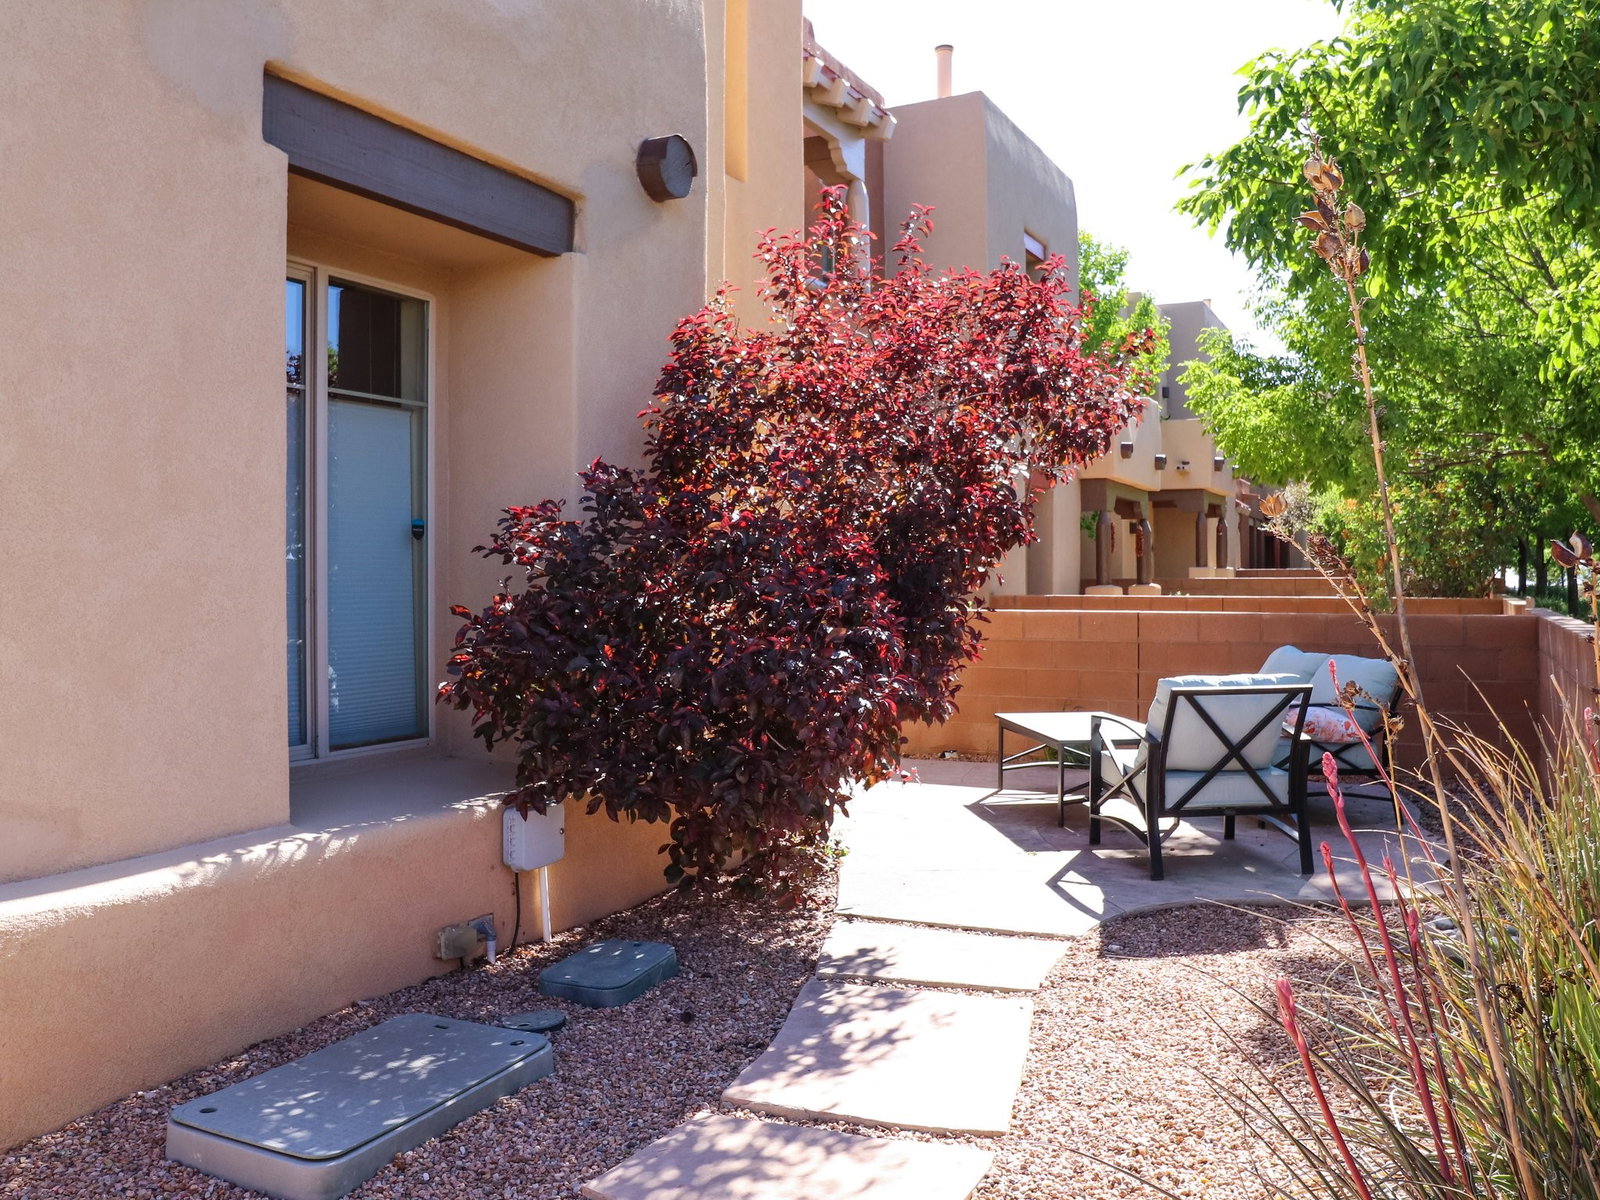
Elevate your lifestyle with this exceptional sun filled end-unit townhome in the desirable Rancho Viejo community. Combine modern comforts and Santa Fe charm in this elegant residence of +/-1700 sq. ft. thoughtfully designed living space with a versatile 3BR and 2 1/2 bath plus loft. Step into a low maintenance wrap around courtyard on a flagstone patio with a sliding door to the tiled dining area. In the kitchen, you'll experience updated modern amenities including a new appliance package (2025) and a Kohler black stainless steel farmhouse sink. Convenient soft close cabinetry and Rev a shelf cabinet drawers for easy access. Enjoy filtered drinking water with the RO water filtration system. The living room is centered around a traditional Kiva gas fireplace and dramatic two-story ceiling adorned with classic vigas and clerestory windows. An efficient HVAC system with a Google Nest control panel allows remote monitoring while away or on the go. In-home and remote monitoring security features include Simplisafe security system and video ring doorbell. Follow the tiled hallway to the flex room appointed as an additional bedroom, office or media room with courtyard view and entry. Powder room (1/2 bath) is steps away. Upstairs, the primary bedroom ensuite offers a private retreat complete with sliding door to a generous deck to enjoy the remarkably quiet neighborhood with views to the East, South, and West. Your walk-in closet is set adjacent to the double vanity, bathtub and water closet. A loft area and second bedroom with reading nook and full bath completes the upper floor. All rooms adorned with custom Graber cellular shades. Entire interior repainted (2023) with custom accent walls. Solid wood door package complements the warm color palette. Additional upgrades include dimmer switches in every room with new flush mount overhead lighting and replaced lighting fixtures throughout. Ample storage with ground floor closet below stairway, double door linen closet off of loft and custom floor to ceiling cabinets in the attached 2-car garage. With Santa Fe's 320+ days of sunshine a year, the surrounding miles and miles of (paved) walking/biking trails are the perfect place for your sunrise and sunset strolls.
/u.realgeeks.media/lorimontoyabarkerrealty/header.png)
Additional Information
- Style
- Pueblo, Spanish
- Acres
- 0.07
- Sewer
- Community/Coop Sewer
- Roof
- Flat
- Garage Spaces
- 2
- Garage Desc
- Attached, Direct Access, Garage
- Fireplaces
- 1
- Levels
- Two
- Heating
- Forced Air, Fireplace(s)
- Cooling
- Central Air, Refrigerated
- Appliances
- Dryer, Dishwasher, Gas Cooktop, Disposal, Gas Water Heater, Microwave, Oven, Range, Refrigerator, Washer
- Elementary School
- Amy Biehl Community
- Middle School
- Capshaw
- High School
- Capital
Mortgage Calculator
Listing courtesy of Francesco R. Crisafulli from Keller Williams Realty
 The data relating to real estate for sale in this web site comes in part from the Internet Data exchange ("IDX") program of SFAR MLS, Inc. Real estate listings held by brokers other than Real Estate Company are marked with the IDX Logo. All data in this web site is deemed reliable but is not guaranteed. IDX information is provided exclusively for consumers’ personal, non-commercial use, that it may not be used for any purpose other than to identify prospective properties consumers may be interested in purchasing, and that the data is deemed reliable but is not guaranteed accurate by the SANTA FE ASSOCIATION OF REALTORS®.